
Walk-In Shower Design Guide for Metro Vancouver Homes and Condos: Costs, Waterproofing, Permits and Planning in 2026
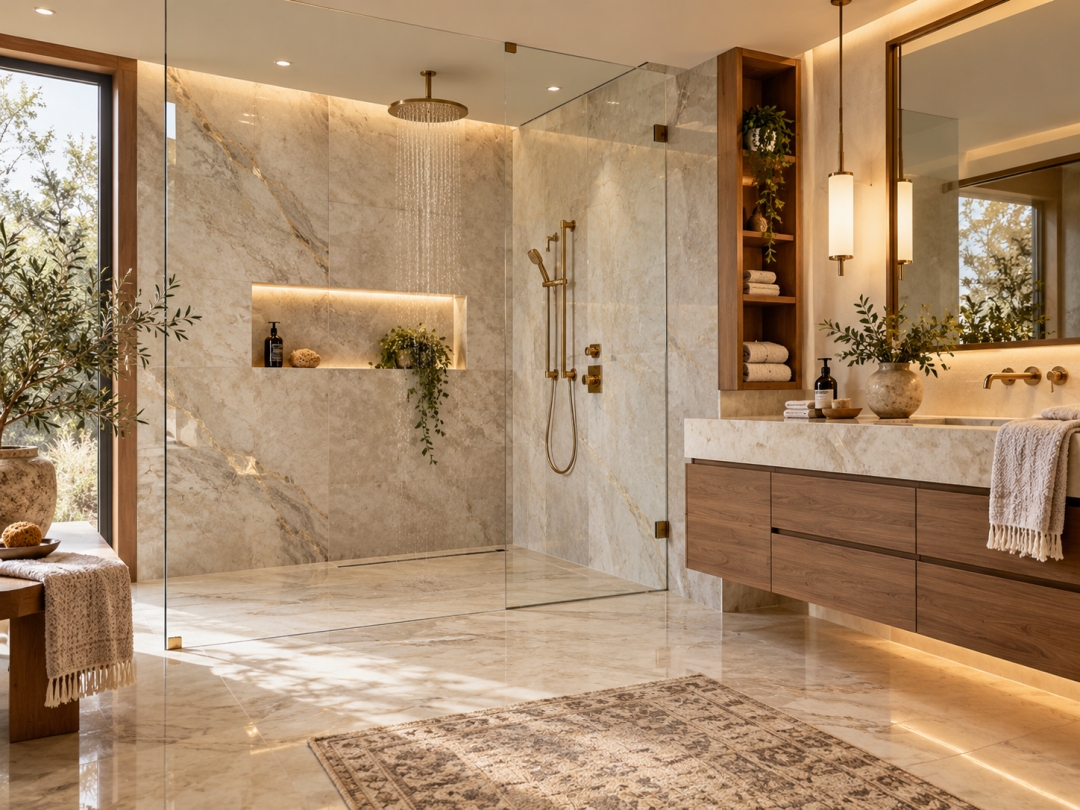
VANCOUVER, BC — September 28, 2026 — Walk-in shower conversions remain one of the most frequently requested bathroom upgrades among Grand Renovations clients across Metro Vancouver, including detached homes, condominiums and strata townhomes.
Grand Renovations has released a 2026 planning guide covering the design, construction, waterproofing, permitting and cost considerations homeowners should understand before replacing a bathtub or existing shower.
Why Homeowners Choose Walk-In Showers
Walk-in showers are commonly selected for three reasons: improved appearance, easier access and better use of available bathroom space.
Removing a traditional tub enclosure can make a compact bathroom feel more open, while curbless or low-threshold designs can reduce the physical barrier associated with stepping over a bathtub wall.
For homeowners planning for long-term use of the property, features such as a low threshold, handheld showerhead, bench, grab-bar blocking and wider access can also be incorporated without giving the bathroom an institutional appearance.
What a Quality Walk-In Shower Requires
A properly constructed tiled walk-in shower is a coordinated waterproofing, plumbing, drainage and finishing system rather than simply a tiled enclosure.
A typical construction sequence can include demolition of the existing tub or shower, assessment of the subfloor and framing, plumbing rough-in, drain preparation, substrate installation, waterproofing, appropriate slope to the drain, tile installation, glass installation and final plumbing fixtures.
Continuous waterproofing is one of the most important parts of the assembly.
Systems such as Schluter KERDI, KERDI-BOARD, Wedi or other approved waterproofing assemblies can be used depending on the project design and substrate. The waterproofing method and substrate must be installed as a compatible system rather than mixing components in an incorrect sequence.
Grand Renovations currently identifies waterproofing, plumbing, tiling, walk-in showers and complete bathroom remodeling among its core residential services. Grand Renovations
“Homeowners usually see the tile, glass and fixtures, but the most important work is often behind those finishes,” said Alex Mann of Grand Renovations. “Drainage, slope, waterproofing, plumbing and substrate preparation determine how the shower performs over time.”
Curbless vs. Curbed Walk-In Showers
A standard curbed walk-in shower is generally simpler to build because the shower floor can remain above the surrounding bathroom floor.
A true curbless shower requires the finished shower floor to meet the surrounding bathroom floor without a raised threshold. That can require additional subfloor or structural preparation, precise slope construction and expanded waterproofing.
Grand Renovations’ current 2026 pricing guide places typical walk-in shower projects approximately within these ranges:
Standard tiled walk-in shower: about $8,000–$14,000
Low-threshold walk-in shower: about $10,000–$16,000
Curbless walk-in shower: about $14,000–$22,000
Walk-in shower with linear drain: about $16,000–$24,000
Walk-in shower with frameless glass: about $18,000–$28,000
Luxury oversized walk-in shower: approximately $25,000–$45,000+
More complex curbless systems, premium finishes and structural modifications can move the project substantially higher. Grand Renovations separately publishes planning ranges extending above $50,000 for highly customized curbless and condo installations. Grand Renovations
Condo and Strata Walk-In Showers
Condominium projects can involve additional coordination compared with detached homes.
Strata requirements may address contractor insurance, work hours, elevator reservations, plumbing shutoffs, common-area protection, waterproofing documentation and renovation approvals.
Concrete slab construction can also affect whether a drain can be relocated and whether a fully curbless configuration is practical.
For that reason, the appropriate shower design should be confirmed after reviewing both the existing construction and the building’s renovation requirements.
Do Walk-In Shower Conversions Require Permits?
Permit requirements depend on the work being performed.
The City of Vancouver states that a plumbing permit is required when installing, changing or upgrading part of a plumbing system. Replacing a fixture in the same location generally does not require a plumbing permit. City of Vancouver
Burnaby similarly requires plumbing permits when plumbing systems are installed, modified or upgraded. Burnaby
A project that relocates a shower drain, changes supply piping or involves other regulated plumbing work should therefore be reviewed for the applicable permit requirements before construction begins.
Homeowners should not assume that every bathroom renovation follows the same permit timeline. Vancouver currently offers expedited processing for some qualifying simple residential renovations, while other projects may require additional review. Burnaby processing also depends on the type and complexity of the work. City of Vancouver
How Long Does a Walk-In Shower Conversion Take?
Construction time depends on the existing bathroom, plumbing changes, waterproofing system, tile complexity, glass fabrication and inspection requirements.
Grand Renovations currently reports approximately 7–12 working days after materials arrive for many tub-to-shower conversions, while larger custom bathrooms and projects involving structural work, custom glass or extensive tile can take longer. Grand Renovations
Permit, strata and material lead times should therefore be planned separately from the active construction period.
Features Homeowners Should Consider
Common walk-in shower specifications include large-format porcelain tile, mosaic or slip-resistant shower-floor tile, linear or point drains, frameless glass, recessed niches, benches, thermostatic valves, handheld showerheads, fixed or rainfall heads and heated bathroom floors.
The correct specification depends on the room dimensions, subfloor conditions, building type, user requirements and overall project budget.
Homeowners planning a tub-to-shower conversion can review Grand Renovations’ walk-in shower renovation services in Vancouver.
About Grand Renovations
Grand Renovations is a Vancouver-based general contractor providing residential, commercial, hospitality and tenant-improvement construction services across Metro Vancouver.
Residential services include bathroom renovations, walk-in showers, steam showers, kitchen remodeling, full-home renovations, condominium renovations, structural modifications, custom millwork, waterproofing, flooring and interior finishing.
The company manages design coordination, permitting, engineering and architectural coordination, construction management, trade supervision and project completion throughout Vancouver, Burnaby, North Vancouver, West Vancouver and surrounding Lower Mainland communities.
Media Contact
Company Name: GRAND RENOVATIONS
Contact Person: Alex Mann
Email: Send Email
Phone: 604-990-2747
Address:601 W Broadway
City: Vancouver
State: British Columbia
Country: Canada
Website: https://www.grandrenovations.ca/


