
Steel Structures Gain Attention for Their Ability to Withstand Coastal and Seismic Challenges
Haerbin, Heilongjiang, China-September 23,2026
A steel structure only proves itself once the wind picks up, the ground shakes, or salt air starts eating at every bolt. Across Southeast Asia and Latin America, that test comes early and often. From Manila’s typhoon corridor to Chile’s seismic coastline, few regions combine so many hazards at once. Choosing the right frame, coating, and connection details decides whether a warehouse still stands after storm season, or a workshop needs rebuilding before it turns a profit.
Fighting Salt Air and Typhoon Winds
Coastal humidity and salt spray corrode ordinary carbon steel far faster than inland conditions ever would. In Da Nang or Cebu, an unprotected frame can lose meaningful section thickness within a decade. Hot-dip galvanizing, typically 65 microns or more, plus a polyester or fluorocarbon topcoat, remains the most cost-effective defense available so far.
Wind is the other constant. Typhoon Haiyan hit the Philippines in 2013 with sustained winds near 195 mph, and post-storm surveys found that steel-framed warehouses with properly braced portal frames and tied-down purlins fared far better than lighter pre-engineered sheds. Local codes now often reference ASCE 7 wind provisions or their regional equivalents, and any serious steel structure project in a typhoon belt should size members for at least a 50-year return period gust, not the code minimum.
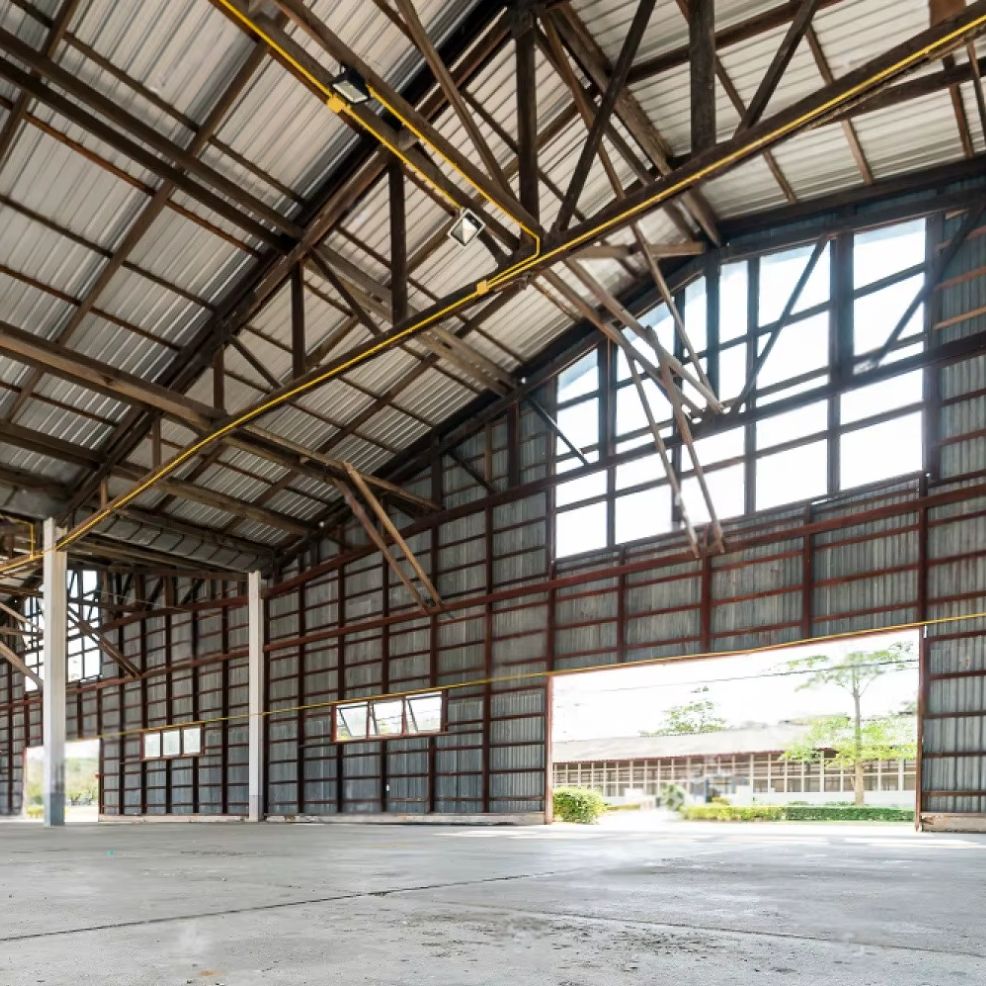
Connection detailing matters as much as the steel grade itself. Bolted moment connections with oversized washers and sealed joints resist wind-driven rain infiltration better than field-welded alternatives, which can trap moisture at the weld toe and corrode from the inside out.
Engineering for the Ring of Fire
Indonesia, the Philippines, Chile, and Peru all sit on active fault systems, and earthquake loads shape almost every framing decision there. Chile’s 2010 Maule earthquake, magnitude 8.8, is still one of the best case studies available: steel buildings with ductile moment frames or braced bays generally performed well, while older unreinforced masonry nearby did not survive.
The real goal is ductility, not just strength. Buildings that yield gradually in their beams or braces, rather than failing suddenly at a connection, give occupants time to get out and often survive with repairable damage rather than total loss. Eccentrically braced frames and buckling-restrained braces have both proven themselves in Chilean and Japanese practice, and they’re increasingly specified for mid-rise commercial buildings across the region.
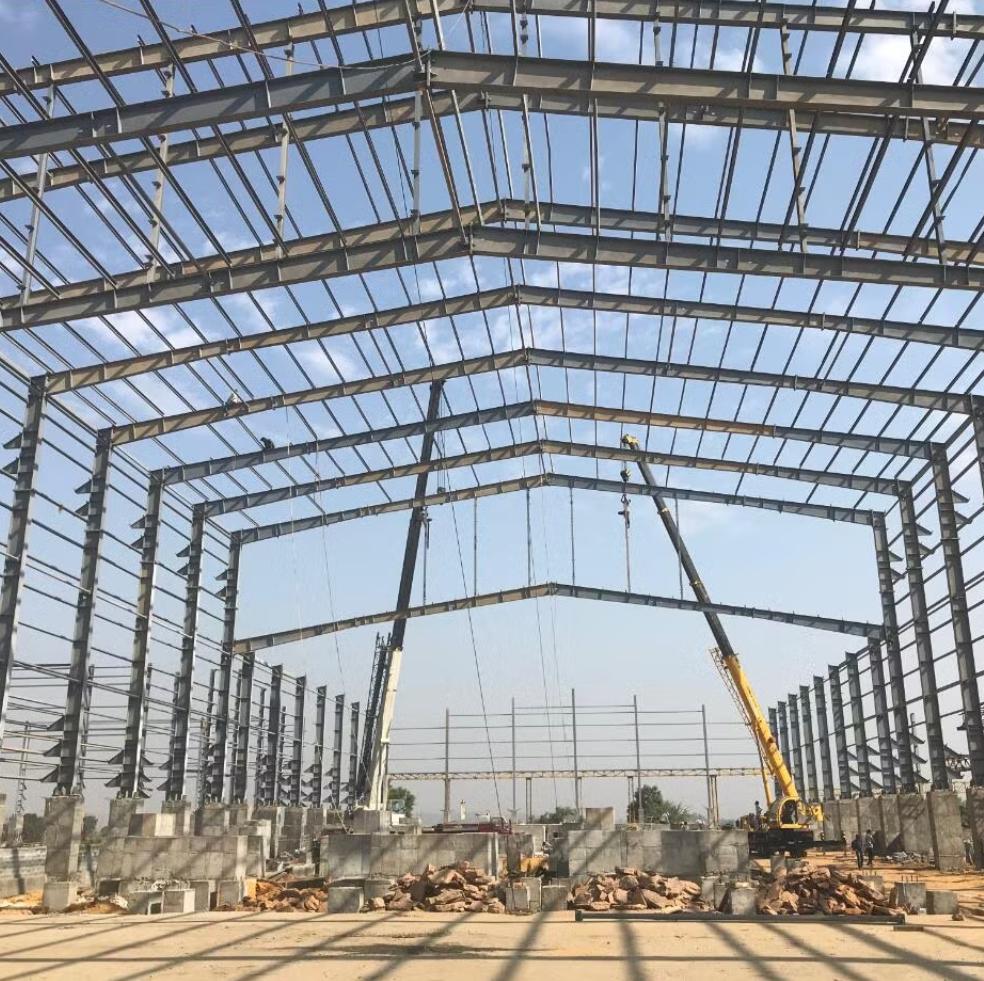
Foundation-structure interaction deserves equal attention. Soft coastal soils in cities like Jakarta or Lima can amplify ground motion, so soil-structure interaction studies and, where budgets allow, base isolation are worth the added design time. A workshop or light industrial building on stiff soil needs a very different lateral system than the same footprint on reclaimed land near the water.
Getting the Steel and the Welds Right
None of this matters if the material or the fabrication falls short. Steel grades like Q355 or Q420 give a good strength-to-weight balance for most warehouse and workshop spans, but grade alone doesn’t guarantee performance — mill certificates, Charpy impact testing for low-temperature ductility, and traceable heat numbers confirm what’s actually going into the frame.
Welding quality control catches problems that visual inspection misses. Ultrasonic or radiographic testing on critical full-penetration welds, especially at beam-to-column connections in seismic zones, should be standard practice rather than a value-engineering cut. Fabricators certified to AWS D1.1 or an equivalent regional standard tend to produce more consistent results, and that consistency shows up years later, not on delivery day.
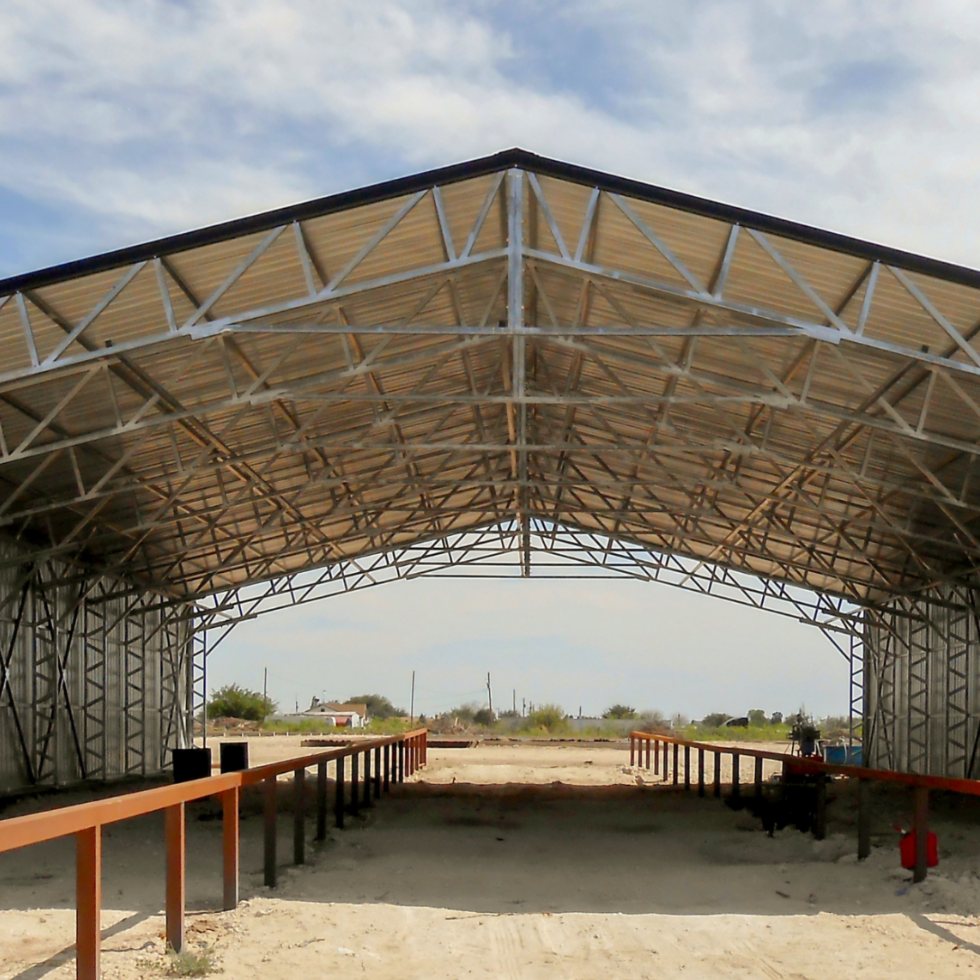
Documentation ties it together. Mill certificates, weld procedure qualifications, and third-party inspection reports give a clear paper trail for any steel structure going up in a hazard-prone area. When something needs verifying after a major event, that paperwork turns a well-built frame into a defensible one.
None of these choices—coating specs, bracing systems, weld inspection—add much to design cost. Skipping them costs far more after the first big storm or quake. Projects now moving through design or fabrication in these hazard zones are worth watching, and anyone working through specs, drawings, or site logistics for a warehouse or workshop here is welcome to compare notes.
About us
Harbin Dongan Building Sheets Co., Ltd. is a modern enterprise specializing in the production and installation of PU sandwich panels, composite panel buildings, profiled plates, H-shaped steel and other series of steel structural products, and their supporting products. We have been engaged in the production and R&D for 18 years. We have obtained the first level qualification for industry engineering contracting and passed the ISO9001 quality system certification.
Media Contact
Company Name: Harbin Dongan Building Sheets Co., Ltd.
Contact Person: Media Relations
Email: Send Email
Country: China
Website: https://www.dongansheets.com/


