
Shea Studio Interiors Shares Fall Hosting and Lighting Tips for Northern Virginia
FAIRFAX STATION, Va. – November 4, 2026 – Shea Studio Interiors is highlighting two design resources for Northern Virginia homeowners preparing for holiday gatherings. Led by designer June Shea, the Fairfax Station firm addresses circulation, seating, kitchen work zones and layered lighting in its guides to holiday entertaining design and layering light in a room.
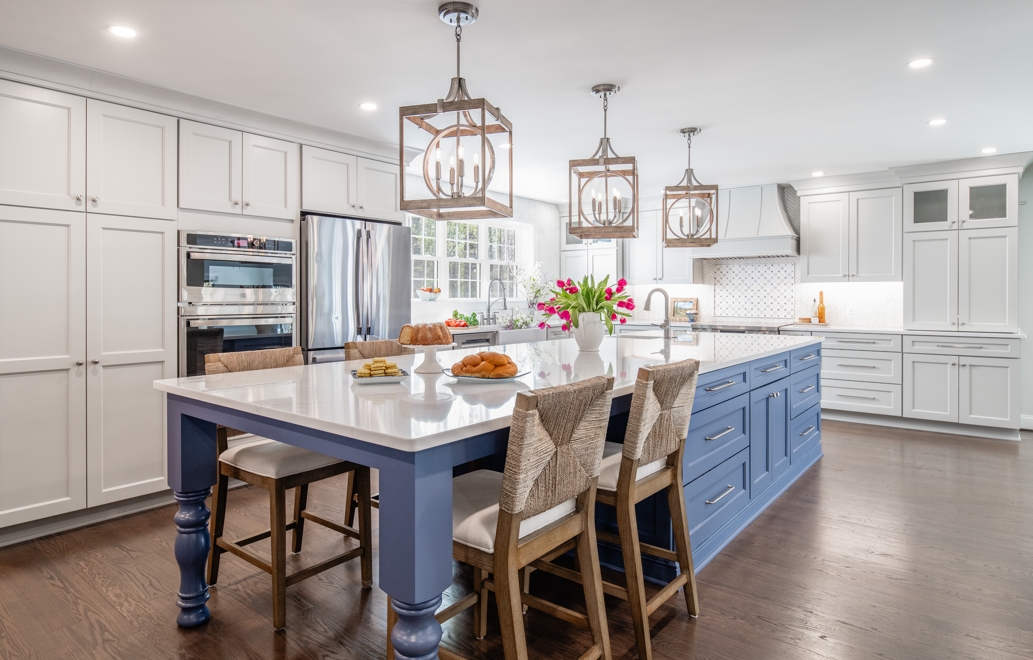
Kitchen interior featured in Shea Studio Interiors’ holiday entertaining guidance.
The resources focus on how people move, prepare food and spend time together once a home fills with guests. The firm encourages homeowners to examine furniture placement, work areas and lighting before assuming that a larger room is the only solution. Its published recommendations distinguish practical changes to an existing room from work that calls for a broader design or renovation plan.
Space Planning for Holiday Gatherings
The firm’s holiday entertaining guide, written for Northern Virginia homes, says that kitchens built in the 1980s and 1990s were designed for one cook, so they struggle when several people try to cook, talk and move at once. The guide lists seven fixes, and describes some of them as simple changes that do not require a renovation:
- Create multiple kitchen work zones. Rather than relying on the traditional kitchen triangle, the guide suggests separate prep areas so more than one person can work without collisions. One example is a beverage station in the dining room, so guests can serve themselves without entering the kitchen’s work area.
- Connect rooms functionally, not just visually. Open layouts can still leave the host cut off from guests. The guide recommends positioning islands and cooktops to face seating areas rather than walls, so the host and guests keep sight lines to each other.
- Arrange furniture for conversation. The guide advises pulling furniture off the walls and away from a television-facing layout, and grouping seating in gentle curves of four to six chairs so guests can make eye contact without turning.
- Layer the lighting and use dimmers. The guide calls for ambient, task and accent light in each room, with compatible dimming controls where appropriate.
- Provide landing surfaces. Small tables, consoles and sturdy ottomans with trays give guests somewhere to set drinks, plates and phones. The guide suggests adding three or four small tables through the main gathering spaces.
- Size the dining room chandelier correctly. The guide puts a fixture at about two-thirds the width of the dining table, hung 30 to 36 inches above the table surface, and dimmable.
- Work with natural traffic patterns. Main paths, the guide says, need at least 36 inches of clearance, and furniture should support the routes people already walk rather than block them.
Kitchen Walkways and Work Aisles
The 36-inch figure also appears in the NKBA’s published planning recommendations, which are design guidance rather than a substitute for applicable local requirements. The National Kitchen & Bath Association’s Kitchen Planning Guidelines with Access Standards state that the width of a walkway should be at least 36 inches, and add that if two walkways are perpendicular to each other, one should be at least 42 inches wide NKBA Kitchen Planning Guidelines. The same document says that a work aisle in a kitchen should be at least 42 inches wide for one cook and at least 48 inches wide for multiple cooks.
For a host planning a crowded evening, those numbers give a quick way to test a room: measure the path between the island and the counter, and the route from the kitchen to the table. If a space with several cooks measures well under the guideline, the guide’s first two fixes, adding a second work zone and moving the beverage station out of the kitchen, are the simplest places to start.
Layered Lighting for Seasonal Use
The firm’s September lighting article makes the case that most rooms have the same problem: one overhead fixture is doing all the work. It describes the result as flat, shadowless light, and says a room that reads as warm and refined usually has three or four distinct light sources working at different heights and intensities.
The article defines the layers this way:
- Ambient light is the general fill, such as recessed cans, a central fixture or cove lighting, intended to make a room comfortable at any hour.
- Task light goes where work happens, such as a reading lamp beside a chair, under-cabinet strips in a kitchen or a swing-arm sconce at nightstand height.
- Accent light adds depth, such as a picture light over a painting or an uplight inside a bookcase.
- Natural light is the foundation that a designer plans around rather than adds.
The article recommends planning lighting from the room outward, starting with where people sit, work and gather, rather than shopping for fixtures first. It also recommends considering dimming controls, including suitable plug-in adapters for compatible table lamps. Compatibility with the lamp, bulb and electrical equipment must be checked before installation. Its technical note is a useful caution for anyone upgrading before the holidays: LED bulbs and dimmers need to be compatible, and flickering or buzzing at low settings usually traces back to a mismatch that can be avoided by checking the manufacturer’s dimmer compatibility list.
Comparing Light Color
Bulb color is one detail homeowners can compare before choosing new lighting. Shea Studio’s article recommends 2,700K to 3,000K for warm residential light. The U.S. Department of Energy’s Consumer Guide to Energy-Efficient Lighting explains that light color is measured on a Kelvin temperature scale DOE Consumer Guide to Energy-Efficient Lighting. That measurement helps a homeowner compare bulbs using the same scale. Shea’s preferred range is the firm’s design guidance, not a universal Department of Energy requirement or a substitute for selecting lighting for a particular room.
The article adds that mixed color temperatures are a common leftover from renovations done in phases, with older fixtures at one temperature, an updated kitchen at another and a bathroom at a third. It describes unifying them as one of the lower-cost corrections the firm makes.
Lighting Considerations by Room
The lighting article closes with a quick reference by room that homeowners can use as a checklist before guests arrive:
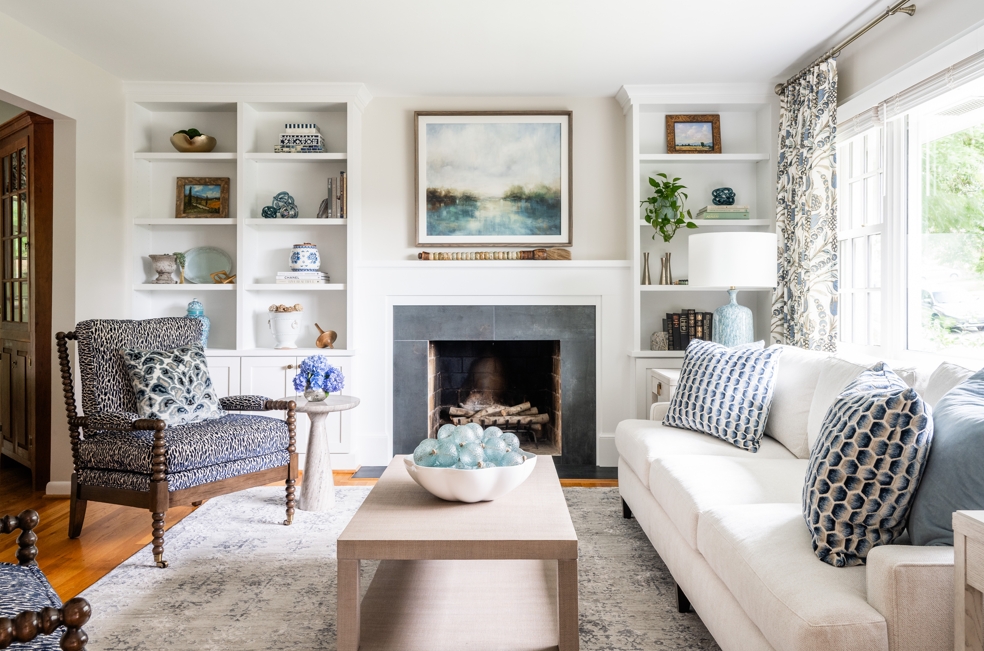
- Living room: at least four light sources, and typically four to six, including an overhead or cove fixture, two to three table lamps in the seating group, a floor lamp at any reading chair and one accent source aimed at art or architecture.
- Kitchen: recessed ambient lights on a dimmer, under-cabinet task strips along each significant counter run, and pendants over the island.
- Primary bedroom: a dimmed overhead light, bedside sconces or pendants at nightstand height, and a reading lamp where there is a seating area.
- Bathroom: vanity fixtures mounted on the sides of the mirror at eye level, which the article says avoids the downward shadows that an over-mirror fixture casts across the face.
- Dining room: a pendant hung at a comfortable height above the table, with accent sources around the perimeter.
The article also lists common mistakes: relying only on recessed cans, placing every fixture at ceiling height, hanging dining pendants too high so they read as ambient light rather than intimate light, leaving table lamps without dimmers, and mixing warm and cool bulbs in the same room.
Preparing Gathering Spaces
Homeowners who want to act before the holiday calendar fills can combine the two guides into a short weekend checklist:
- Measure the main walkway and the kitchen work aisle against the 36-inch and 42-inch benchmarks.
- Move one piece of furniture off a wall and group seating into a curve of four to six chairs.
- Set up a beverage station away from the kitchen’s prep area.
- Add three or four small surfaces where guests will actually stand and sit.
- Check that every bulb in a room has the same color temperature, ideally in the 2,700K to 3,000K range, and that each fixture is on a dimmer rated for LEDs.
- Check the height and width of the dining room fixture against the table.
Design and Service InformationWarm Residential Lighting
Shea Studio Interiors recommends 2,700K to 3,000K for warm residential light. The Department of Energy explains the Kelvin scale used to describe light color; the firm’s preferred range remains its own design guidance.
Circulation Clearances
The National Kitchen & Bath Association guideline calls for at least 36 inches, and Shea Studio’s guide uses the same minimum for main traffic paths.
Living-Room Lighting
The firm’s lighting article says a well-proportioned living room typically needs four to six, and describes five as a baseline rather than an extravagance.
Seating for Conversation
The holiday guide suggests clustering four to six chairs in a gentle curve, pulling furniture away from the walls and avoiding layouts that face only a television.
Northern Virginia Design Services
Shea Studio Interiors is based in Fairfax Station, and its website lists service pages for Fairfax, Alexandria, Arlington and Washington, D.C. Its interior design page for Fairfax describes full-service design, kitchen and bathroom renovations, new construction design and commercial interiors for the area.
About Shea Studio Interiors
Shea Studio Interiors is a Northern Virginia and Metro D.C. interior design firm led by June Shea, whom the firm’s website describes as an award-winning designer with more than 30 years of experience. The website says June Shea was recognized as a 2023 Virginia Top Designer by Virginia Living Magazine. The firm offers full-service interior design, residential renovation, custom new build design and furnishings and decor, and is located at 9113 Silver Pointe Way, Fairfax Station, VA 22039. Homeowners can reach the studio at 703-891-1570 or follow its work on Facebook.
Media Contact
Company Name: Shea Studio Interiors
Contact Person: Leah Downs
Email: Send Email
Phone: (703) 891-1570
Address:9113 Silver Pointe Way
City: Fairfax Station
State: VA
Country: United States
Website: https://sheastudio.com


